Council Backpedals on Proposed Virginia Village Zoning
Summary
- The City Council approved a third first reading of amendments to zoning for Virginia Village at Council’s September 28, 2026, meeting.
- In a 5-2 vote, the Council increased building height limits and reduced setbacks, presumably in response to Urban Atlantic, the top-ranked developer responding to the City’s request for proposals to redevelop the affordable housing site.
- Citizens reiterated without success requests that commitments they believed were made by the City at the end of July be honored. Those commitments include capping building height at 3 stories and 40 feet across Virginia Village’s 150-foot boundary with the neighboring Winter Hill; keeping “back-of-house” parking, loading, trash, and service areas away from this boundary; and ensuring off-street parking is adequate to meet the needs of all residents.
- The Council also approved a Tenant Relocation Policy that would apply to Virginia Village residents displaced by redevelopment.
The most recent first reading of zoning changes
The City Council voted 5-2 to approve the third first reading of amendments to Virginia Village zoning at its September 28, 2026, action meeting. The proposed zoning changes now go to the Planning Commission for review and recommendations. Council is scheduled to hold a public hearing and a final vote on the ordinance on November 9, 2026.
Those amendments, which constitute the latest version of the Virginia Village Overlay District and appear to respond to selected developer Urban Atlantic, would:
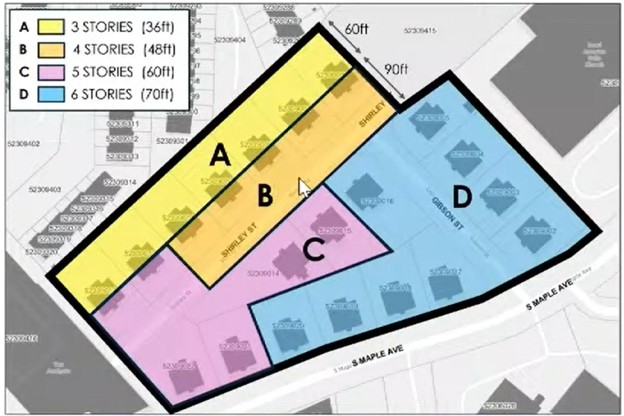
- Divide the site into four zones—A, B, C, and D—and set height limits in stories and feet in each of them as shown in the diagram below. The staff report accompanying the most recent zoning text amendments noted that maximum building heights in feet have been lowered across all zones “to balance an alignment with their corresponding maximum story limit for each zone while ensuring viability of multiple development options.”
- Establish off-site parking of one space per townhouse dwelling and 0.6 of a space per multifamily dwelling unit.
- Dispense with the existing regulation prohibiting vehicular entrances and egresses to commercial or business off-street parking or loading areas within 100 feet from any residential district for Virginia Village and require, instead, that parking and service areas “may not be oriented toward Winter Hill or the public park and must be completely enclosed.”
- Reduce the minimum building setback from the Big Chimneys Park property line from 35 feet to 20 feet “to maximize the buildable area for affordable housing along Gibson Street while staying within Council’s desired building height maximum of 6 stories.”
- Change the special exception process and criteria to 1) remove previous recommendations for height bonuses and relief from minimum building setbacks, 2) maintain the potential reduction of up to 10% of required minimum affordable housing units, and 3) add sustainable design requirements.
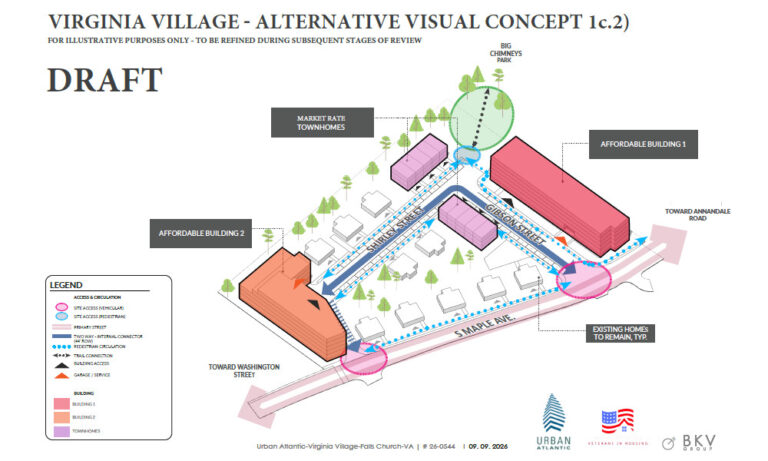
[For background on the City’s choice of Virginia Village developer, see Pulse post Urban Atlantic Approved As Virginia Village Developer, September 17, 2026.]
Citizens continue to express their views on Virginia Village redevelopment
In written comments summarized and public remarks delivered during the September 28 Council meeting, citizens reiterated requests that commitments they believed were made by the City at the end of July be honored. During its July 27 meeting, the City Council heard citizen concerns about last-minute staff changes to the zoning text amendments governing Virginia Village, amended and revised the proposed ordinance to address them, and ultimately voted 7-0 to approve the draft ordinance on a second first reading. [For background, see the Pulse post Three Bidders Vie for Virginia Village Redevelopment, August 18, 2026, and at the same link City Receives Virginia Village Proposals, Launches Evaluation Committee, August 12, 2026.]
In response to the staff’s September 28 proposed zoning, City residents asked that the previously discussed building height cap of 3 stories and 40 feet across Virginia Village’s 150-foot boundary with the neighboring Winter Hill be restored; “back-of-house” parking, loading, trash, and service areas be kept away from this boundary; mandated parking be adequate to meet the needs of all residents; private Virginia Village property owners be left with clear, fair, and economically realistic options; and proper shoring for existing homes during construction be ensured. Collected public comments are available through September 23, 2026.
“The win-win is within reach, but we can’t get to win-win with demands for more height. …Residents relied on the standards and guardrails you set,” said Nader Baroukh, Winter Hill resident and former City Council member and mayor. “We accepted a by-right approach because of that.” He asked that the Council delay action on the proposed zoning text amendments until the issues numerous citizens raised “are fixed.”
Resident Carl W. Anderson, a retired geologist who has lived in Winter Hill for 48 years, said he found it “a little unsettling that the Council implies to give us the limitations we want and then the City staff turns around the next week and changes it. …It seems that’s gone back and forth at least two cycles now.” He emphasized that Winter Hill residents support affordable housing and this project. “We just ask that it be done within normal boundaries and preserve the character of the neighborhood.”
Hal Lippman, president of Citizens for a Better City (CBC) and a former Council member and vice mayor, asked for clarity about who will live in the redeveloped Virginia Village. “There has been no mention of lower income wage earners…those whose annual income is between $30,000 and $40,000. That worries me,” he said.
Citing an August 2026 CBC position paper (at page 33 of the collected public comments), Mr. Lippman reiterated the need for Virginia Village to serve “retail/hotel workers, house cleaners, janitors, kitchen staff, fast food workers, and servers/wait staff” whose earnings are typically at 30% of the Area Median Income (AMI). CBC continues “to believe the preponderance of what will be built should be focused on those who have never been the primary focus before,” he said.
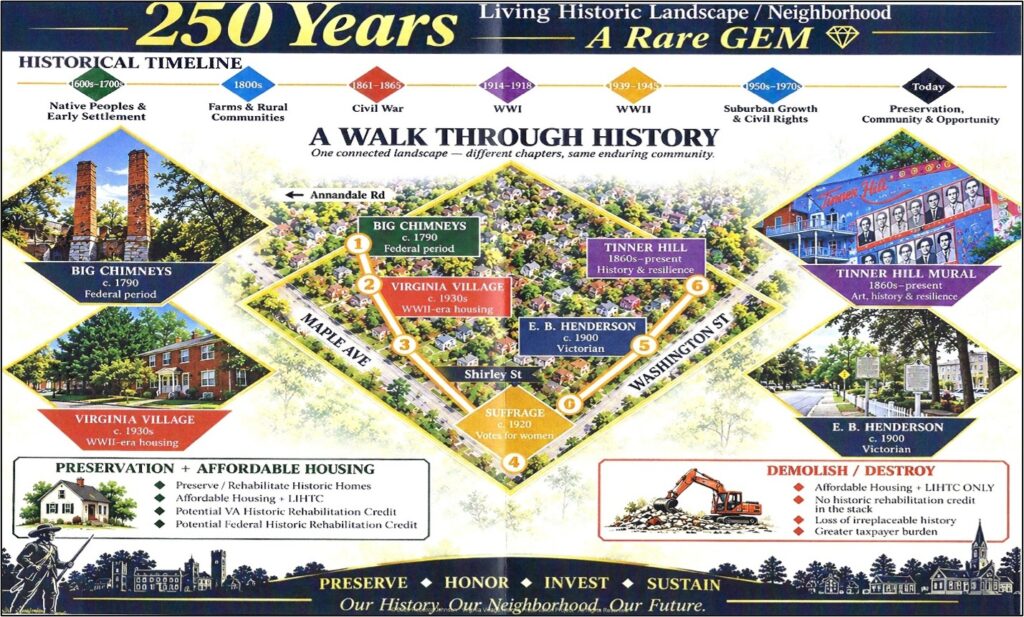
Resident Rebecca Johnson began her comments to City Council with “wonderful news”: On September 17, the State Review Board of the Virginia Department of Historic Resources (DHR) moved Virginia Village forward for potential consideration on the Virginia Landmarks Register and the National Register of Historic Places. If ultimately approved as an historic site, restoration of the 1941 World War II-era housing could make it eligible for state (25%) and federal (20%) historic tax credits, or up to a 45% combined funding stream.
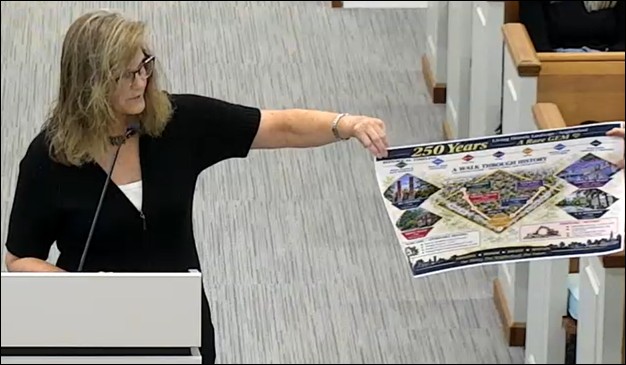
Ms. Johnson noted that Virginia Village is part of “a remarkable living historic landscape spanning centuries of American history.” She presented the City Council with a poster including the site in this context and arguing for “blended preservation” rather than demolition of the nine City-owned quadplexes. “Our predecessors preserved these places. Now it is our generation’s turn,” she said.
“We don’t have to choose between preservation and affordable housing,” Ms. Johnson continued. “We can preserve what’s historic and build more affordable housing.”
Did Council “walk back commitments” ?
Mayor Letty Hardi began Council’s discussion of the latest Community Planning staff zoning proposal by asking Senior Planner Jack Trainor to address “the public’s concern about walking back commitments made in July.” She asked Mr. Trainor to describe the City’s parallel process that involved issuing a request for proposals (RFP) for Virginia Village’s redevelopment while simultaneously determining what the site’s zoning should be.
“We knew what our non-negotiables were and where we might need some more input from folks that will actually be building…and financing things,” Mr. Trainor said. He acknowledged that some design considerations have evolved as a result but maintained that changes to the proposed zoning were made “without sacrificing the most important protections” for sensitive areas of the project.
In response to a question from Council Member David Snyder, Mr. Trainor confirmed that Council’s vote on first reading would allow development higher than 40 feet within 150 feet of Winter Hill properties. “As proposed, Zone B, which starts after 60 feet from the Winter Hill edge, would permit [buildings of 4 stories] or 48 feet,” he said. Mr. Trainor added that “48 feet will permit a diversity of housing types and is closer to the 4 stories that could be built there.”
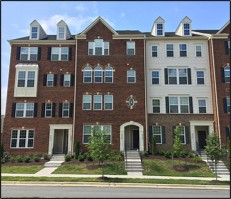
Mayor Hardi suggested that one of those housing types might be a two-over-two stacked townhome, which is a four-story residential building split into two separate, two-story dwelling units with one on top of the other, although the structure looks like a single traditional townhome from the outside. She asserted that there “is lots of support from Council for two-over-twos,” in part because of their lower purchase price.
Council Member Marybeth Connelly, who chaired the Virginia Village Proposals Evaluation Committee that recommended developer Urban Atlantic, said the City doesn’t have proposals for stacked townhomes but that 48 feet would enable “the possibility of two-over-twos on Shirley Street. …We can look at this as another evolution in thinking as we go along rather than breaking [our] word,” Ms. Connelly said.
Vice Mayor Laura Downs said that in keeping with the commitments Council has made to the Winter Hill neighborhood, she would prefer that the B zone shown in the diagram above be extended all the way to the Tax Analysts building on the site’s south side.
Failed motions to revise proposed zoning heights
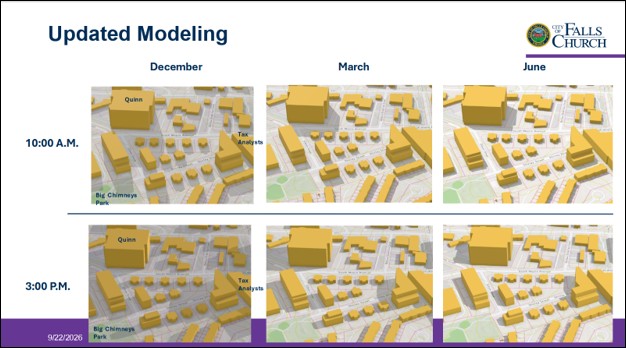
Council Member Erin Flynn agreed, noting that the Winter Hill homes closest to the Tax Analysts building will be in considerably more shade if zone C at 5 stories and up to 60 feet in height remains positioned as proposed. The City’s latest shade and shadow studies illustrate the impact for these existing townhomes, particularly in the winter months.
Referencing the T-Zone ordinance that allows up to 45 feet by right, Ms. Flynn added that she sees “no justification to go above 45 feet.” [For background on Transition or T-Zone zoning, see the Pulse post A New T-Zone Code Approved (5-2) Despite Lack Of Consensus, October 1, 2023.]
Ms. Flynn offered two amendments to the staff’s proposed Virginia Village zoning, the first to extend the B zone to the Tax Analysts building, and the second to limit heights to 3 stories and 35 feet in the A zone and 4 stories and 45 feet in the B zone, consistent with the existing T-Zone ordinance.
The first motion failed on a 3-4 vote, with Ms. Downs and Mr. Snyder joining Ms. Flynn in favor of it. The second motion also failed on a 2-5 vote, with Mr. Snyder voting with Ms. Flynn. Mr. Snyder said he favored these amendments because they “provide some certainty to the public and assure a win-win [project].” Otherwise, he added, “I fear we may be seeing a bait and switch” in setting zoning parameters for this site.
Opponents of Ms. Flynn’s motions argued the need for flexibility and to permit “what’s financeable and buildable,” according to Mayor Hardi.
Council Member Justine Underhill distinguished between “promises” to the community and “tradeoffs” in this process, arguing that “everything we do is a tradeoff.” She maintained that the interim agreement, or memorandum of understanding between the City and Urban Atlantic, rather than the zoning ordinance is “the best way to ensure protections for the neighborhoods.” Council will discuss the interim agreement at a work session on October 13 and is scheduled to approve it on October 26.
Ms. Connelly added that in her view, the new heights “are such a tiny change—1 foot here and 3 feet there. It’s so de minimis that I feel we shouldn’t be making that decision right now.”
Mayor Hardi sought to assure the public that “we will have more opportunities to refine this,” as did Council Member Arthur Agin, who retreated from arguing for a firm cap of 4 stories and 40 feet during earlier meetings. “I would rather keep some flexibility at this time,” he said, to allow developers to incorporate architectural styles and details that are consistent with the existing Virginia Village architecture.
Softening earlier requirements
Ms. Flynn countered these arguments. “We don’t have to leave open options for the hypotheticals that the RFP was issued to address. Zoning is there for a reason, and it’s not to have this constant flexibility discussion,” she said. “It is important to signal at first reading what we’re actually doing here as opposed to having this open, prolonged conversation. I take the public’s concerns because all of these conversations seemingly don’t break in their favor.”
As with heights, the latest proposed zoning softens earlier requirements, and comments during the Council meeting suggested some could be further weakened.
On back-of-house services, for example, the existing regulation that they be 100 feet from any residential district explicitly will not apply to development within the Virginia Village Overlay District. While the ordinance says that garage and similar entrances cannot face Winter Hill, “the configuration of the site makes this very challenging,” Community Planning Director Matt Mattauszek said.
Off-street parking is also minimized in the proposed ordinance. Mayor Hardi characterized the increase in parking for affordable dwelling units from 0.5 spaces at Council’s September 22 work session to 0.6 spaces in the ordinance proposed on September 28 as “a compromise” that should not be increased “because of the cost to the City.”
Ms. Hardi argued for using “parking that’s already built” at 301 W Broad Street, Pearson Square and 455 Tinner Hill on S Maple Avenue, and George Mason Square at S Maple, W Annandale Road, and South Washington Street. She added, “I don’t think we should have any parking requirements. At $70,000 a space, homebuilders have an incentive to right-size parking.”
Council Member Agin said he would prefer to see parking tied to the number of bedrooms in a unit. City Manager Seth Hendler-Voss suggested collaborating with the developer on this issue and analyzing what is being provided in the broader region, including tying parking spaces to the number of bedrooms.
City Attorney Sally Gillette cautioned that while the number of parking spaces can change, eliminating parking minimums altogether would trigger a new first reading of the zoning ordinance. She further noted that the concept of shared parking agreements with nearby garages should be in the first reading.
The setback between Big Chimneys Park and development at Virginia Village was also reduced from 35 feet to 20 feet in the ordinance Council approved on first reading. Council Member Snyder asked what the impact of that change would be and urged the staff and Council to “treat the park as sensitively as we can, given the asset it is to the neighborhood and the entire community.”
Ultimately, Mr. Snyder and Ms. Flynn voted against the zoning ordinance on first reading. Mr. Snyder said the public’s view of increases in building heights and reductions in setbacks to Winter Hill were “rightly perceived as backtracking.” He wanted more detail on how back-of-house services will be handled and data on parking and transit realities for Virginia Village residents. “We need to get this right on first reading. For these reasons, I will vote no,” he said.
Ms. Flynn also said she would vote no. “It is unfortunate that this is contentious,” she added, maintaining that the Council should be able to nail down reasonable parameters on zoning. She called the ordinance “overly generous and facilitating developer feedback that doesn’t even show up in [Urban Atlantic’s] conceptual drawings. I hope down the road to be able to support this.”
Ms. Flynn also said she wants to see the interim agreement language and expects it to address conditions at the Winter Hill edge of the Virginia Village development as well as construction protections for neighboring residents.
Tenant Relocation Policy accepted
The Council did unanimously approve a City Tenant Relocation Policy that will apply to tenants displaced by Virginia Village redevelopment. The framework provides eligible displaced tenants an opportunity to return to the renovated or redeveloped property and establishes a weighted Priority Ranking System when more than one eligible household seeks the same available unit. Length of tenancy is used as a tiebreaker when eligible households receive equal priority scores.
October-November meeting schedule
The scheduled Virginia Village meetings remaining this year are:
- October 7: Planning Commission work session on Virginia Village zoning amendments
- October 13: City Council work session on Virginia Village interim agreement
- October 21: Planning Commission public hearing on Virginia Village zoning amendments
- October 26: City Council action meeting to authorize Virginia Village interim agreement with Urban Atlantic
- November 9: City Council public hearing and second reading on Virginia Village zoning amendments
References
- City Council Meeting, September 28, 2026. This official video will not display properly on a small screen as it includes the agenda. Council discussion of Virginia Village zoning begins at timestamp 1:19:00 and ends at timestamp 3:37:00.
- City Council Meeting, September 28, 2026. YouTube video.
- Virginia Village Zoning Text Amendments Staff Report, September 28, 2026.
- Virginia Village Shade Studies, September 28, 2026.
- City of Falls Church Residential Tenant Relocation Policy, September 28, 2026.
- Virginia Village Collected Public Comment through September 23, 2026.
- City Council Joint Work Session with Planning Commission, September 22, 2026. YouTube video.
- Virginia Village Amendments Work Session Presentation, September 22, 2026.