City Update and Possible Next Steps on “Diverse Housing” Initiatives: Cottage Housing, T-Zones, and Accessory Dwellings
Summary
City Council was joined by the Planning and Housing Commissions for a work session on October 19, 2026, to review progress made in implementing recent zoning changes to facilitate new types of housing in the City.
- Cottage Housing: Adopted in February 2017, carefully crafted zoning provisions to permit cottage clusters have so far produced only one project, the Railroad Cottages adjacent to the W&OD Trail, built by its developer-sponsor, the late Robert Young. The Planning Commission offered advice in its review last year for modifying age and location restrictions to encourage additional developments. Council members now seem amenable to considering some of these ideas.
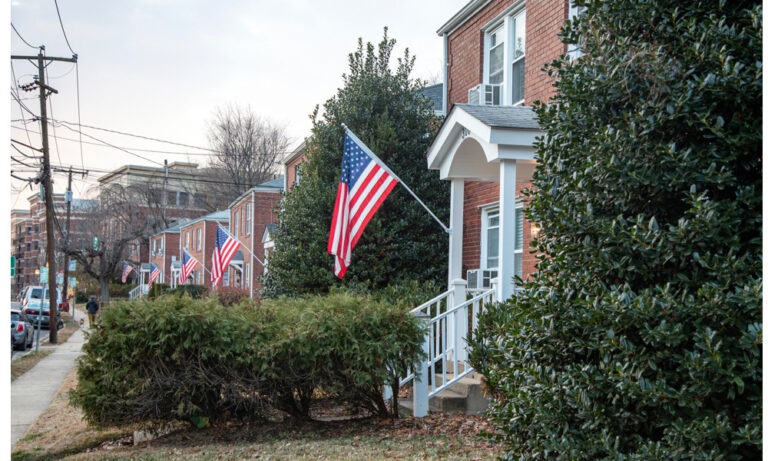
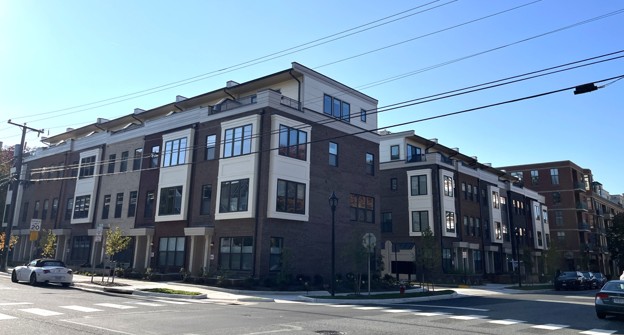
- T-Zones: The 2023 zoning changes permitting 4-story structures on T-1 transition zone lots has spurred the construction of three townhouse developments by Madison Homes at the intersections of N. Oak and N. Lee with Park Avenue, for a total of 47 townhomes.
Proposals for two additional projects remain in the wings, while a sixth proposed conversion to a T-zone on S Lee was discouraged by City staff as inconsistent with the intent of the relevant Small Area Plan. Council Members touted these projects as accounting for a significant share of new housing in 2025 and 2026 but noted the higher-than-expected prices and wanted to hear more about community reactions, including the impact on street parking, and why the 2-over-2 housing that some had sought wasn’t built.
- Accessory Dwellings (ADs): Changes permitting detached accessory dwellings adopted in April 2025 have yielded five applications for construction so far, with one project on a flood plain. Public interest has been limited due to the cost of construction and increased interest rates, among other factors. Some Council members pressed for more information on current bottlenecks and strategies for lowering costs.
Each of these zoning changes produced substantial controversy and lengthy, heated discussions within the community while they were under consideration. Council Member Erin Flynn highlighted the improvements secured due to public involvement, while others wondered if the restrictions that responded to citizen concerns should now be eased.
Mayor Letty Hardi contended that the T-zone changes were designed to spur infill and diversity in housing and not affordability, and that increased housing will eventually bring prices down. Research on housing shows a complex relationship between supply and price nuanced by neighborhood factors.
Commissioner Phil Duncan noted the fiscal benefits for the City of townhouses rather than cottage housing as a possible better use of limited land, and the greater likelihood of achieving affordable units through mixed-use developments.
Background
The staff review of recent housing-related amendments to the Zoning Code was prompted, in part, by the upcoming rewrite of Chapter Four of the Comprehensive Plan on Land Use and Economic Development, last revised in 2005.
The Planning Commission discussion at its March 26, 2025, meeting emphasized that whereas the Comprehensive Plan normally provides a framework for Small Area Plans and zoning changes, there had been no road map in the Comprehensive Plan for the future use of transition zones between commercial properties along the City’s major corridors (Broad and Washington Streets). This missing guidance underlays much of the controversy about providing multistory infill for more diverse housing in the T-zones when specific zoning changes were proposed.
Cottage housing
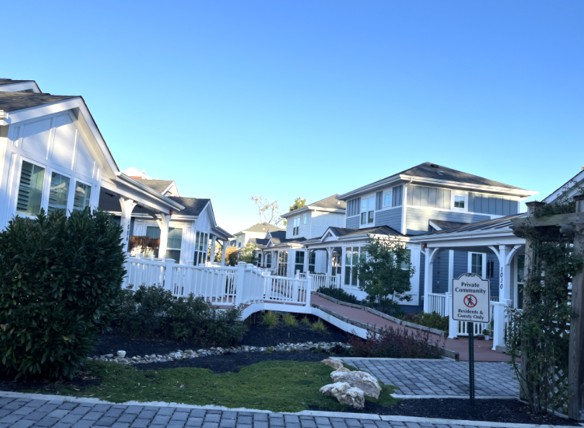
A proposal for cottage housing near the W&OD Trail by the late City developer Robert (Bob) Young received Council approval as a Special Exception development option for R-1A parcels on February 13, 2017. The plan encompassed a “grouping of small single-dwelling units clustered around a common area and developed with a coherent plan for the entire site.”
The proposal required specific zoning changes, written to mimic the provisions of Mr. Young’s planned development. The zoning regulations required:
- A minimum lot size of 45,000 square feet and a maximum of 18 dwelling units.
- A maximum gross floor area of 1,000 square feet on the first floor.
- A maximum height of 1.5 stories of 25 feet, and the inclusion of porches.
- Orientation of the dwellings toward a common area or other units.
- A shared community building.
- Building, impervious coverage, and accessory structure restrictions.
Additional general restrictions included:
- A 55-year age restriction for occupants.
- Location within 500 feet of a revitalization area.
City Council added that only one cottage residential SE could be approved each year, and that a follow-up analysis and report to Council should be provided in 3 years.
Although there were discussions in following years about two other cottage housing developments, neither met all of the required restrictions, especially the location within a 500-foot revitalization area buffer.
Staff recommends expanding areas, relaxing restrictions to allow more Cottage Housing
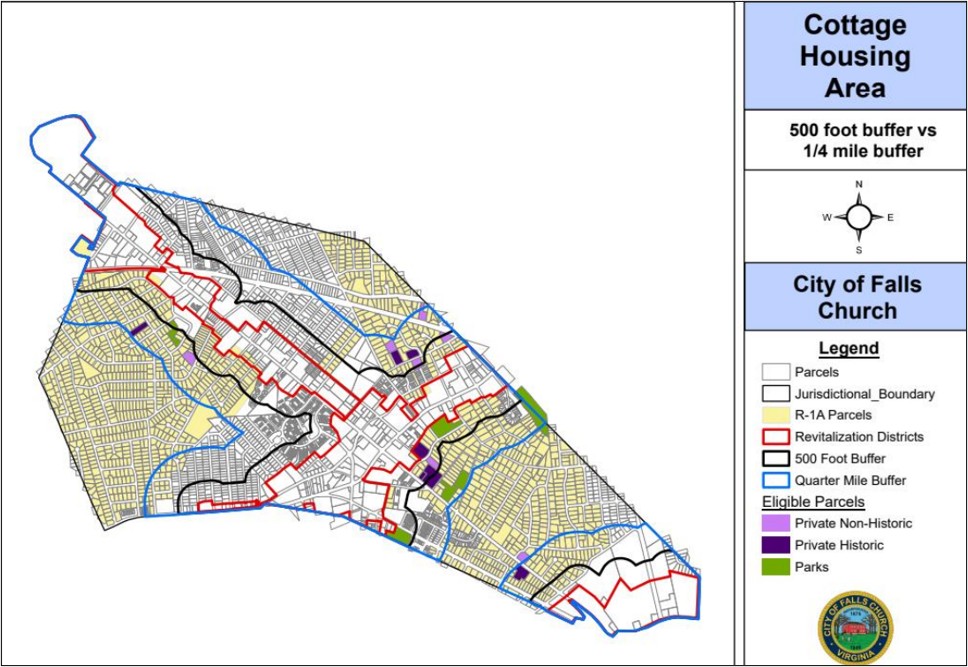
In reviewing the zoning amendment in 2020 for City Council and again in 2025 for the Planning Commission, staff recommended removing the 55-year age restriction and expanding the buffer area to a quarter of a mile (1,320 feet). They also proposed reducing the minimum lot size to 33,750 square feet and to consider allowing use on R-1B lots. City Council’s 2020 review was disrupted by the Covid pandemic and never completed.
Changes in the buffer area and minimum lot size would have these results, according to City staff:
- Only decreasing the minimum lot area from 45,000 SF to 33,750 SF would add 2 eligible parcels (both privately owned) without adjusting the buffer area.
- Increasing the buffer area from 500 feet to 1,320 feet from a revitalization area would add 7 eligible parcels (2 historic; 4 public parks; 1 privately owned).
- If both amendments were made, 14 additional parcels would become eligible (5 historic; 4 public parks; 5 privately owned), for cottage housing.
Planning Commissioners in their 2025 review noted that despite the initial heated opposition from neighbors and concerns about fire safety, the Railroad Cottages were well received by seniors seeking to downsize, included a number of environmental and climate bonuses, and won an ULI Excellence in Housing award for the City.
Units had originally been expected to sell for about $500,000 each, but quickly sold for $750,000, and prices subsequently rose to $850K-$950K. A parking restriction of one car per household, plus three spaces for visitors, doesn’t appear to have caused problems.
Commissioner Tim Stevens suggested that in considering modifications to the cottage housing provisions, Council could eliminate the Special Exception approval requirement in favor of specific requirements for affordable housing, solar, or other measures.
Commissioner Robert Kravinsky suggested that the age restriction be dropped to permit occupation by families.
The Planning Commission recommended that City Council undertake a further review and consideration of whether to make any changes as a priority for its future work plan, “with full public engagement.” Its letter to Council on October 15, 2025, recommended that Council provide direction to staff to reexamine the initial 2020 staff recommendations as a starting point for public discussion.
City Council takes another look
At the October 19, 2026, City Council work session with the Planning and Housing Commissions, Commissioner Stevens reiterated the Planning Commission’s support for loosening the initial cottage housing restrictions.
Commissioner Phil Duncan urged elected and appointed officials and the community as a whole, “Don’t be afraid to forge ahead,” noting that the outcome of the early parking requirements seems fine despite initial significant concerns.
Council Member Arthur Agin responded that parking worked because of the age restriction. Economic factors may play a bigger factor now for developers, who might make more money through other endeavors. He also emphasized that architecture will be important in any future projects.
Council Member Erin Flynn said it would be fine to look at cottage housing more closely, but the City shouldn’t put pressure on historic structures; fire hydrants should be considered for safety; and seeding this in the Planning Commission would be appropriate rather than making it a Council initiative.
Vice Mayor Laura Downs encouraged opening the provision for families, and Council Member Justine Underhill encouraged acting “however we can to move forward.”
Mayor Letty Hardi presumed we wouldn’t want to include public parks as an option for cottage housing and suggested a review of the original concerns. She emphasized determining whether developers want to participate in additional cottage projects before spending the time and effort to rewrite the rules.
On the other hand, Council Member David Snyder cautioned that we can’t draw too many conclusions from one example. Council should look carefully at parking, setbacks, and architecture before opening this housing possibility to other properties, he said. Mr. Snyder also sought clearer feedback from the community on whether additional projects are desired, rather than only from developers.
City Manager Seth Hendler-Voss said he will get back to Council on how this fits into their schedule. Planning Director Matt Mattausek added that the revision of the Land Use chapter of the Comprehensive Plan could be used as the focus for review.
T-zones
The discussions on modifying the transition zone (T-zone) zoning regulations took some two years, with an extended period of often heated public exchanges and numerous policy changes on short notice, covered in depth in a series of Falls Church Pulse articles.
As the Council and City Manager post-mortem revealed, “the T-Zone effort began behind closed doors, lacked clarity of public purpose, and was initially understaffed, leading to the production of multiple iterations of a policy that changed repeatedly.” T-zones had no guidance within the Comprehensive Plan or Small Area Plans on which to base the ultimate changes. The final ordinance adopted on September 26, 2023, “didn’t look anything like” the initial ordinance referred out to select City boards and commissions on May 23, 2022, according to then City Manager Wyatt Shields. [For background, see the Pulse post T-Zone Lessons Elected Officials and City Staff Plan To Apply To Future Zoning Changes, January 10, 2024.]
At the end of the day, Mayor Hardi said she hoped to get 2-over-2s, effectively two-story condo units over two-story condo units, as had recently been built outside the City. Staff bent over backwards to modify the proposed zoning provisions and schematics to reflect this approach, while also responding to state regulations that changed the nature of the zoning requirements.
In the final analysis, developers offered their views on what they said was feasible, and height, setback, and coverage requirements in the zoning ordinance were adjusted accordingly.
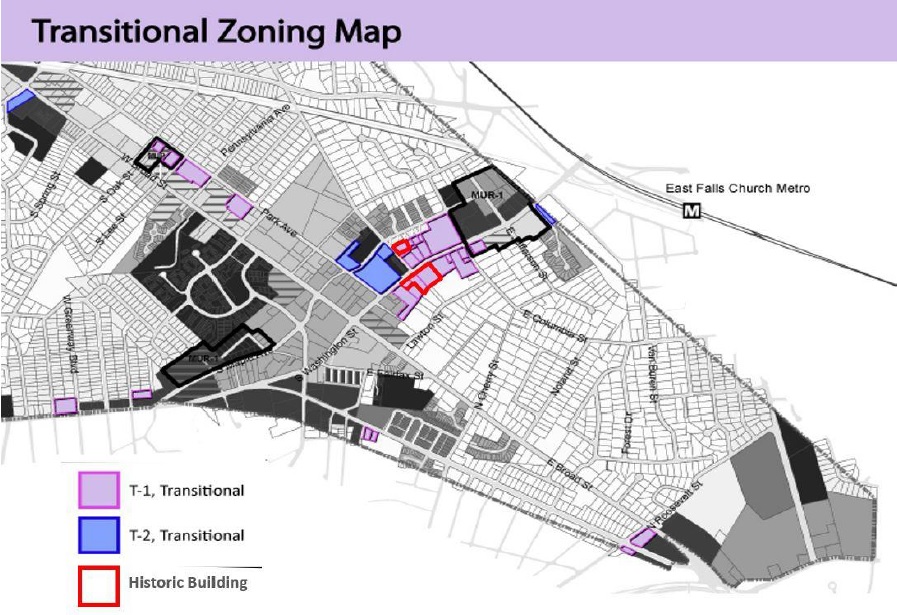
Originally, some 58 T-1 and T-2 parcels were included as potential sites, but at the end only T-1 lots were included, primarily on N Washington Street and Park Avenue. Sunrise is included in T-zones, as well as single-family houses converted to commercial use, a few historic homes, and existing residential and commercial townhouses.
The Council discussion on October 19, 2026 focused on outcomes and next steps.
The results:
- One builder, Madison Homes, has responded with two townhouse development projects, now virtually completed, and a third scheduled to be built starting this winter. (The completed projects are 12 townhouses at Oak Park and 20 at Lee Park. Lee Park II on the other side of N Lee at Park Avenue is about to begin construction of 15 more townhomes.)
- A fourth proposal, also from Madison Homes, to change an R-1A lot to a T-zone, to build more townhomes never got off the ground due to inconsistency with the area’s Small Area Plan and other factors. [See the Pulse post Land Use, Rezoning, and the City’s Plans – A Framework for Considering New Townhomes on S Lee Street, May 9, 2025.]
- Another two applications are currently under review – one near Larry Graves Park and one for nine condos attached to an historic home on N Washington Street. (A daycare center proposal failed for lack of Board of Zoning Appeals support.)
City Council review
Should the current T-zone ordinance be modified? (Are we prepared to go through this again?)
Council and Planning Commission members touted the results of the T-zone zoning changes: Vice Mayor Downs noted that 70% of the new housing in the City in 2026 was due to the new townhomes. Commissioner Stevens touted the environmental benefits (all electric, LEED Gold, and other factors) as an inspiration for other projects. Council Member Mary Beth Connelly underscored the fiscal benefits for the City, as compared to the previous condition on these lots. And Commissioner Duncan noted that the T-zone townhouses provided a better use of land than cottage housing, and that affordable units are more likely to occur in mixed-use developments.
Mayor Hardi insisted that the focus of the T-zone effort was on increasing middle housing and infill development, and decidedly not affordability, although the latter was frequently cited by various City officials during discussions about changing transitional zoning. She argued that based on supply and demand concepts, increases in housing should eventually bring lower prices. The Mayor sought more information on why 2-over-2s had not been built and whether zoning restrictions were limiting such development on other lots.
A side effect of the new regulations was that the sale value of T-lots sought by developers jumped dramatically:
- Bob Young purchased the Oak Park properties for $1.7 million in 2021, just before City T-Zone discussions got underway and sold them to Madison Homes for $3 million in 2024.
- The Lee Park properties, owned by Mr. Pirouz Khanmalek and his wife since 2006, were assessed for $2.2 million in 2024 and sold that November to Madison Homes for $8.25 million.
- For Lee Park II, the Case and Econize Closets lots similarly sold for $2 million and $4 million to Madison Homes, well above their prior purchase prices and 2026 assessed values ($892K and $1.75 million respectively).
Fully built unit prices also clearly came in well above the $800K-$900K initially assumed by Council when they voted to limit average size of the units. The first townhouse development, Oak Park, averaged $1.3 million. The second, Lee Park, ranged from $1-1.9 million.
Contrary to the argument that more housing brings lower prices, the inflationary impact on similar housing in nearby parts of the City has become evident. [See the Pulse post Are the New Park Avenue Townhomes Driving Up Townhome Prices in Winter Hill?, August 5, 2026.]
Council Member Agin inquired about the impact of the new townhouses on parking along Park Avenue, indicating that Madison Homes had adjusted the minimum of one parking space per townhome in its first project to allowances for two parking spaces at Park Lee. He saw this as the builder adjusting to the reality of purchasers’ demand for parking.
Council Member Flynn followed up with a request for registered car counts for the new townhome owners to clarify if any have been forced to park on the street. She noted that community involvement had improved the T-zone outcomes. Going forward, she urged Council to assure that first responders and others with similar incomes could live in the townhouses.
Council Member Snyder encouraged staff to obtain broader community reactions to the townhomes that had been built.
Although Planning Commissioners at the joint meeting didn’t press for specific improvements, Commissioner Brent Krasner noted during a previous Planning Commission review, particularly regarding concerns about stormwater and inadequate tree canopy in assured by-right developments: “I hope my fellow commissioners use this as a good example that all the concerns that people are bringing up are all very legitimate. The ability to have any real impact on those concerns is very limited. … Even [for] the staff, it’s an administrative process. They have a very tight time frame and, substantively, they’re not going to get big changes. So, like trees [and] green space, [developers] are going to meet the bare minimum of the code. … But they’re not going to do anything beyond that… so I hope folks realize that [if] they have concerns about a project, you’re not going to be able to address them through a by-right process the way you would in a [special exception] process.”
Accessory Dwellings (ADs)
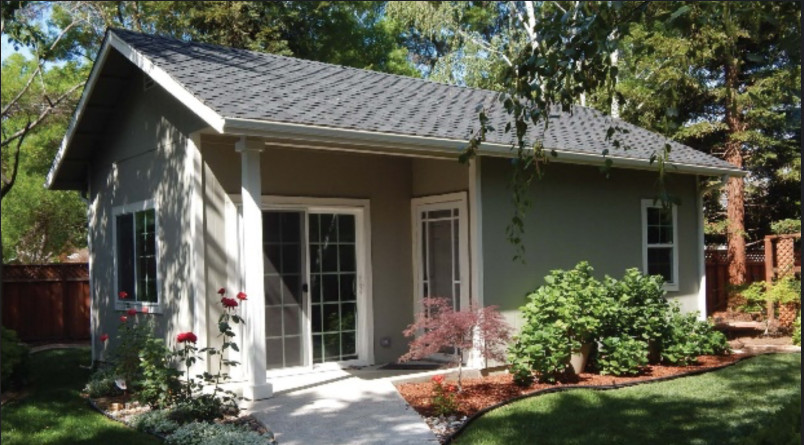
Senior Planner Jack Trainor summarized progress under the new accessory dwelling provisions adopted in April 2025:
- One application for a detached accessory dwelling was received in 2025, has a building permit, and is awaiting final inspection.
- Another four applications were received in 2026; three of these have been approved by zoning. (Two are under building safety review and one would lie in a flood plain and requires additional accommodations.) The fourth application was incomplete and is still under review.
- One of the proposals is for an internal accessory dwelling; the others would be detached.
| AD Type | Floor Area | Zoning Status | Building Permit Issued | Application Status |
| Detached | 890 | Approved | Yes | Awaiting final inspection |
| Detached | 998 | Approved | No | AD requires floodplain specific accommodations |
| Detached | 743 | Under Review | No | Incomplete application |
| Detached | 352 | Approved | No | Building safety review |
| Interior | 1,218 | Approved | No | Building safety review |
Mr. Trainor attributed the low number of applications to the current high cost of construction and interest rates, but said they were in line with staff’s initial estimates of the number of AD applications the City would receive.
The Housing Commission representatives noted that in Arlington, only a handful of ADs have been built, with relatively minimal impact. Apparently, Arlington’s yard coverage limits significantly limit the extent of interest.
Vice Mayor Downs offered that we have too small a sample to draw conclusions about future use or modifications. Council Member Connelly agreed that we are okay where we are now.
On the other hand, Mayor Hardi and Council Member Underhill sought more information from the public on whether the current constraints are causing bottlenecks. The Mayor particularly noted strategies being used across the United States to reduce the costs of building ADs. On a positive note, she wondered if the availability of ADs had slowed teardowns. Ms. Hardi urged that zoning changes “not just sit on a shelf.”
Council Member Robert Kravinsky reiterated his concern that the 1,000-square-foot first-floor area restriction was too small for families seeking to live in an accessory dwelling.
Council Member Snyder underscored that a number of compromises had been made with the community in preparing this legislation, and pressing for more housing density without public support could divide the community.
References
- City Council Work Session, October 19, 2026. This official video will not display properly on a small screen as it includes the agenda.
- City Council Work Session, October 19, 2026. YouTube video.
- Memorandum—Housing Outcomes Update: Cottage Housing, T-1 Zone, and Accessory Dwellings, October 19, 2026.
- Cottage Housing Report Updates, August 6, 2025.
- Planning Commission Cottage Housing Ordinance Letter Signed October 15, 2025.
- Planning Commission Meeting, March 26, 2025. This official video will not display properly on a small screen as it includes the agenda.
- City Council Cottage Housing Revisit Staff Report, February 2020.
- City Council Work Session, February 3, 2020.